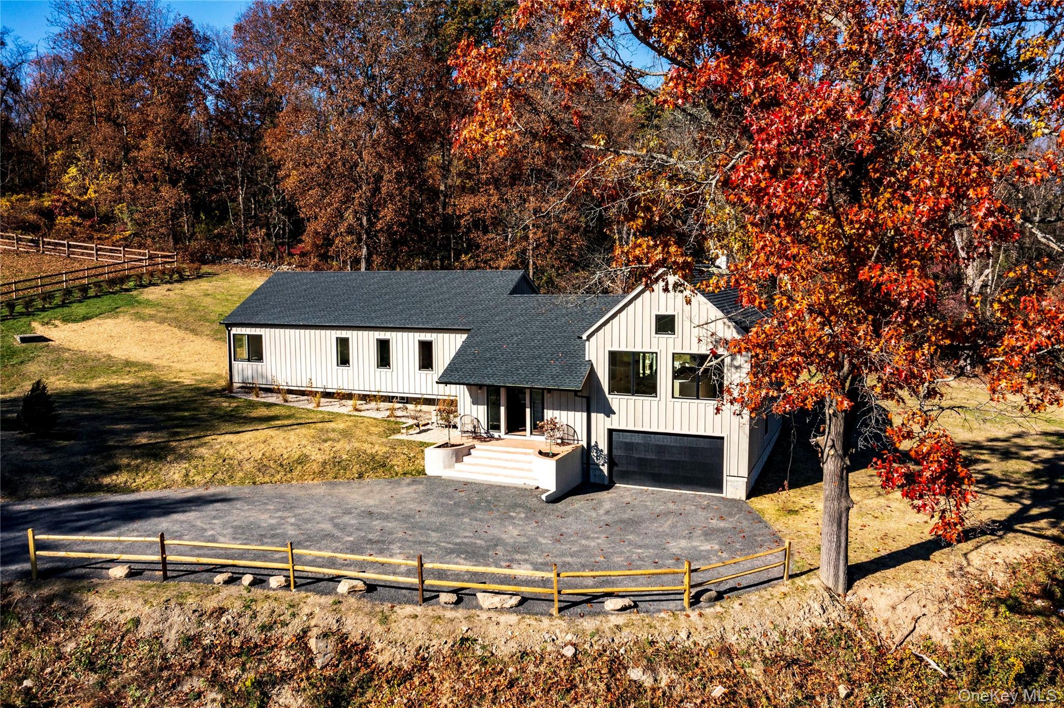
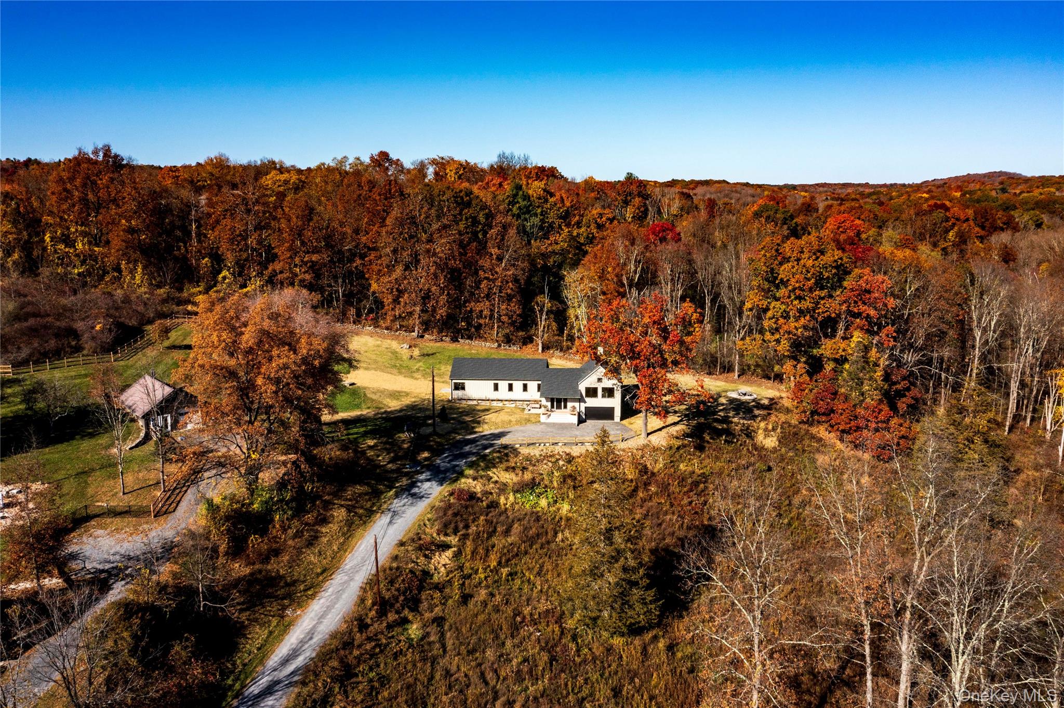
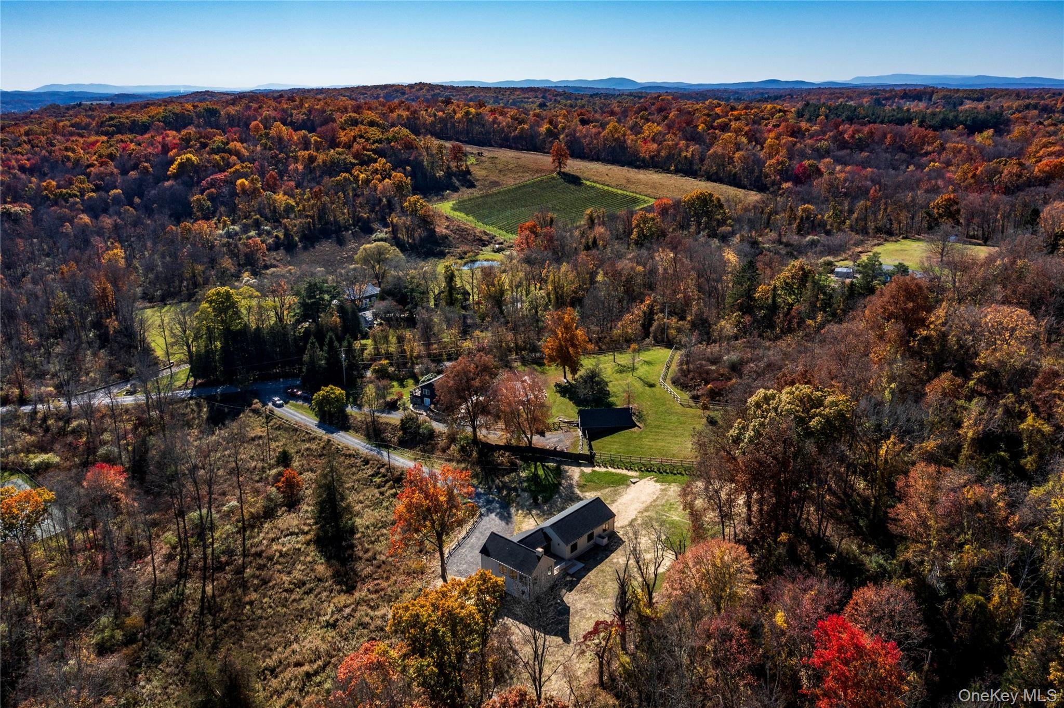
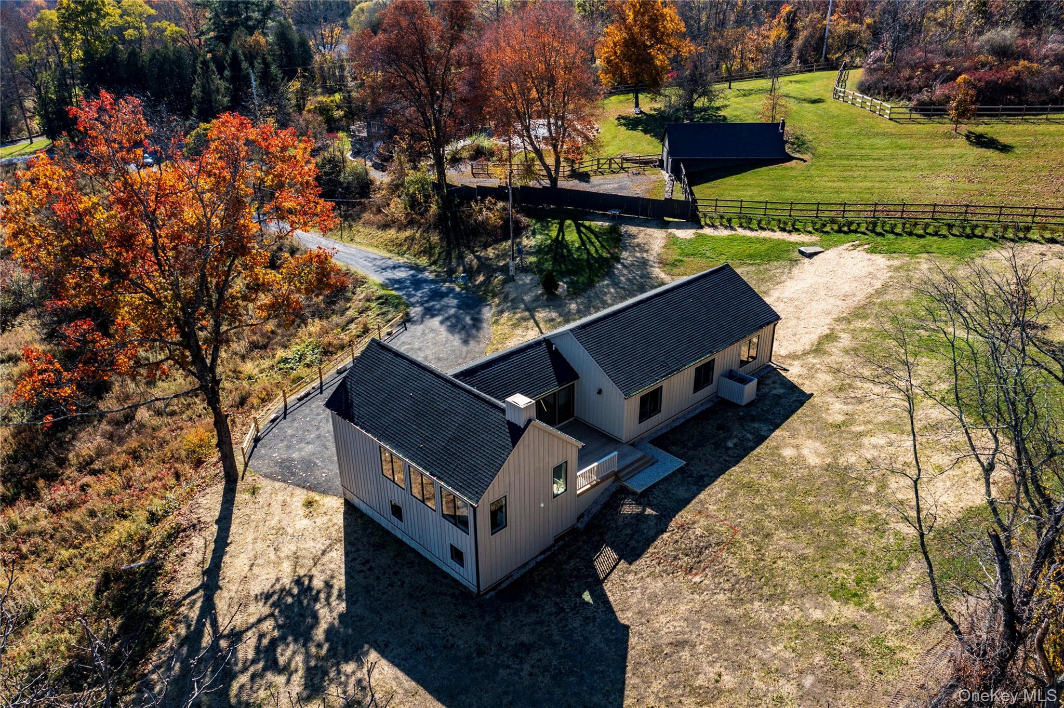
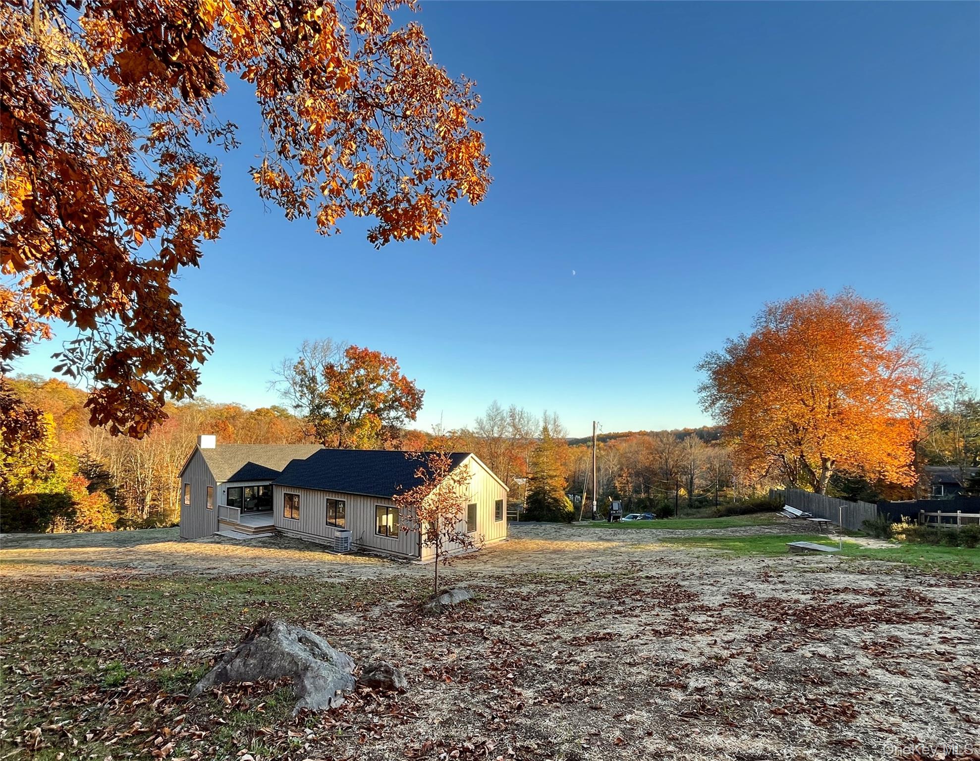
Privately set on three plus scenic acres above the surrounding countryside, this newly built custom contemporary country home captures sweeping southeastern views across open land and distant hills. Combining clean, modern design with the tranquility of a bucolic country setting, this property offers light-filled interiors, beautiful natural surroundings, and expansive outdoor living spaces—all just minutes from all the charm of the Hudson Valley. Offering 2,150 finished square feet of thoughtfully designed, single-level living, the home features three bedrooms, two full baths, and a powder room. At its heart is an open-concept living space defined by vaulted, beamed ceilings, walls of windows, and abundant natural light. The windows frame the surrounding landscape from every room, bringing the outdoors in throughout the seasons. A wood-burning fireplace creates a warm focal point in the living room, while the glass doors open onto a back deck, extending the living space outdoors and providing the perfect setting for entertaining or simply enjoying the peaceful views. The beautifully appointed kitchen blends craftsmanship with contemporary style. Custom cabinetry offers abundant storage, complemented by honed Calcutta marble countertops, a large center island with seating, a six-burner ZLINE induction range and hood, a built-in Fisher & Paykel refrigerator, a built-in Frigidaire dishwasher, and a pantry. The kitchen flows seamlessly into the dining and living areas, creating an inviting space for everyday living and gatherings. Wide-plank White Oak flooring extends throughout the home. The spacious primary suite is a private retreat, featuring a vaulted ceiling, a dedicated office or walk-in closet, and an elegant en-suite bathroom with an oval soaking tub, separate shower, marble double-sink vanity, and polished nickel fixtures. Two additional bedrooms with generous closets share a well-appointed full bathroom featuring a large marble and subway-tile shower, marble-top double vanity, and nickel fixtures. A lovely entrance foyer, powder room with a pedestal sink, a dedicated laundry room with built-in shelving, and a thoughtfully designed floor plan complete the main level. The lower level provides an oversized two-car garage with additional space for a workshop or office, a convenient mudroom entry, and substantial unfinished storage space housing the home's mechanical systems. Designed for comfort and efficiency, the home features an electric and propane fuel, COMBI brand high-efficiency heating and cooling including an on-demand hot water system with a Bosch whole house air handler. Additional features include 200-amp electrical service, a drilled well, septic system, a 35-year asphalt-shingle roof, six-inch metal gutters, Pine board-and-batten siding, Andersen double-pane metal-clad windows, and a combination concrete and block foundation. Outside, the private driveway leads to the homes country setting framed by open lawns, a large front wildflower meadow, mature trees, perennial flowering shrubs, meandering stone walls, and classic split-rail fencing. A dedicated fire-pit gathering area invites evenings beneath the stars. Located on the bucolic Schultzville Road, the property enjoys a peaceful rural setting with convenient access to Salt Point, Millbrook, Pine Plains, Rhinebeck, and the Taconic State Parkway. Approximately 1.5 hours from New York City and just 25 minutes from Metro-North train this special retreat offers an appealing balance of country serenity and accessibility. A rare opportunity to enjoy the ease of modern, single-level living in a newly constructed home surrounded by the beauty of the Hudson Valley countryside. A must-see property to fully appreciate its thoughtful design, exceptional setting, and sweeping views. 3D tour and floor plans coming soon.